Description
AutoCAD Plant 3D – Complete Training (4 Hours)
This course provides a solid foundation in AutoCAD Plant 3D, from basic navigation to advanced project workflows for plant design and engineering.
🟢 Project Setup
Create and manage projects using the Project Manager, Project Setup, and File Name Formats.
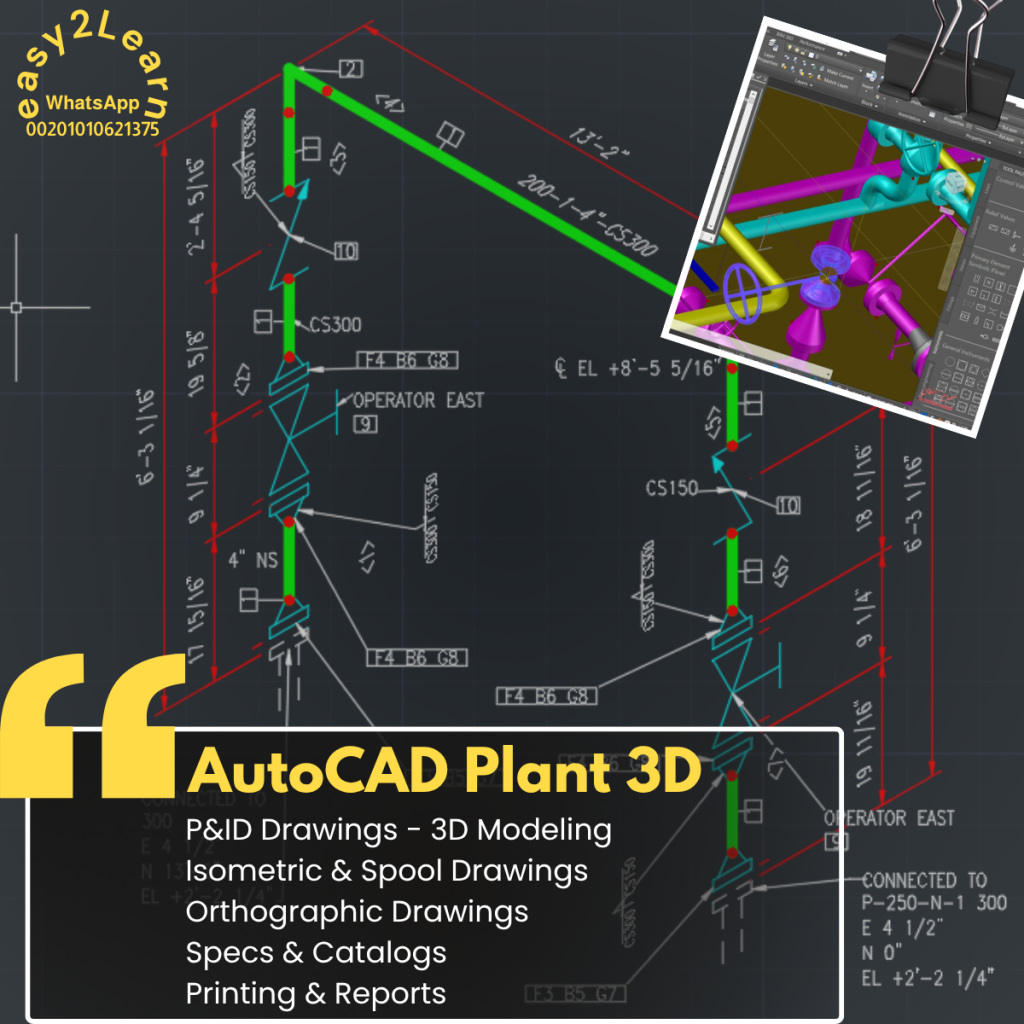
🟢 P&ID Drawings
Create and modify P&IDs, work with PIP workspace, annotate, tag, and connect equipment using Schematic Lines.
🟢 3D Modeling
Build structural models (grids, footings, members, platforms, stairs, ladders, railings), place and modify equipment, add nozzles, route pipes, and add pipe supports.
🟢 Specs & Catalogs
Create, edit, and manage specs, add parts from catalogs, set part-use priorities, assign valve operators, and use the Spec Viewer to place components in the model.
🟢 Isometric & Spool Drawings
Configure isometric styles, annotations, title blocks, sloped lines, and generate Quick Iso and production isometrics (including BOM, Weld, and Cut Piece tables).
🟢 Orthographic Drawings
Configure ortho templates, BOM tables, generate orthographic views, annotate, dimension, and locate components using pipe gap.
🟢 Printing & Reports
Publish P&ID and 3D drawings, and use the Report Creator to generate custom reports.
🎯 Who this course is for: Mechanical, Petroleum, Chemical, Civil Engineers, Designers, and Plant Engineers.
🛒 Payment Methods
You can pay directly on the website using Visa, Mastercard, or PayPal.
If you have any issues with the payment process, please contact us directly via: