Description
BIM Revit Mechanical (Project Workflow)
8.5-Hour Practical Course
♾️ Lifetime Access
📜 Udemy Certificate of Completion
🛠️ Technical Support
This course offers a practical, project-based workflow for designing and implementing mechanical systems—including HVAC, drainage, and water supply—using Revit MEP within a professional BIM environment. It is designed from both a contractor’s and a designer’s perspective, ensuring you gain a well-rounded understanding of the entire project lifecycle.
📌 What You Will Learn & Apply
- 🟢 Start a new MEP project and set up the mechanical template.
- 🟢 Link and coordinate models with architectural and structural disciplines.
- 🟢 Perform coordination between all MEP services (mechanical, electrical, and plumbing).
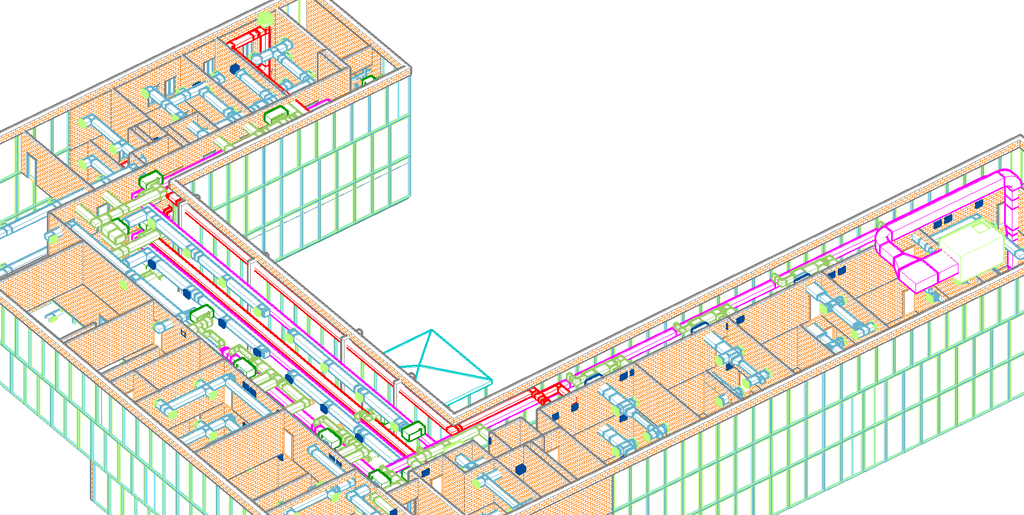
- 🟢 Create detailed models for HVAC, plumbing, and fire protection (FF) systems.
- 🟢 Extract construction sheets, schedules, and quantity takeoffs from the model.
- 🟢 Apply work-sharing techniques for collaborative team environments.
Course Delivery Note: The course is delivered on a small-scale project using Revit 2023, but the workflows and general steps are fully applicable to any project size and any Revit version. It includes lifetime access, downloadable resources, a certificate of completion, and full post-course technical support.
🎯 Who this course is for:
🟢 Mechanical students, Mechanical Engineers, and Project Engineers seeking to build or enhance their BIM modeling skills.