Description
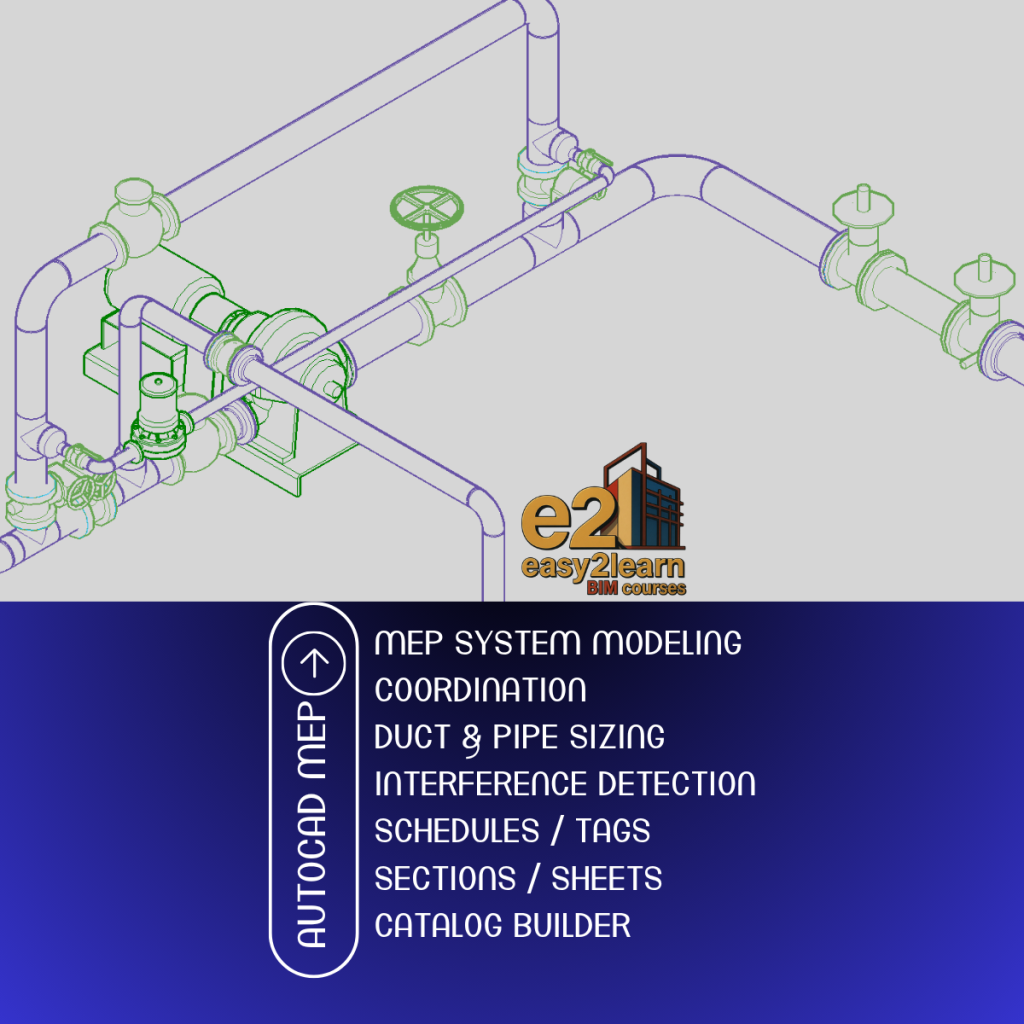
🟢 AutoCAD MEP is a specialized toolset for MEP professionals, streamlining construction documentation while integrating BIM workflows.
🟢 Specialized Toolsets:
Offers specialized toolsets for Mechanical (HVAC modeling with automated sizing and routing), Electrical (circuiting, panel schedules, and lighting layouts), and Plumbing (sanitary, stormwater, and gas piping).
🟢 3D Modeling & Collaboration:
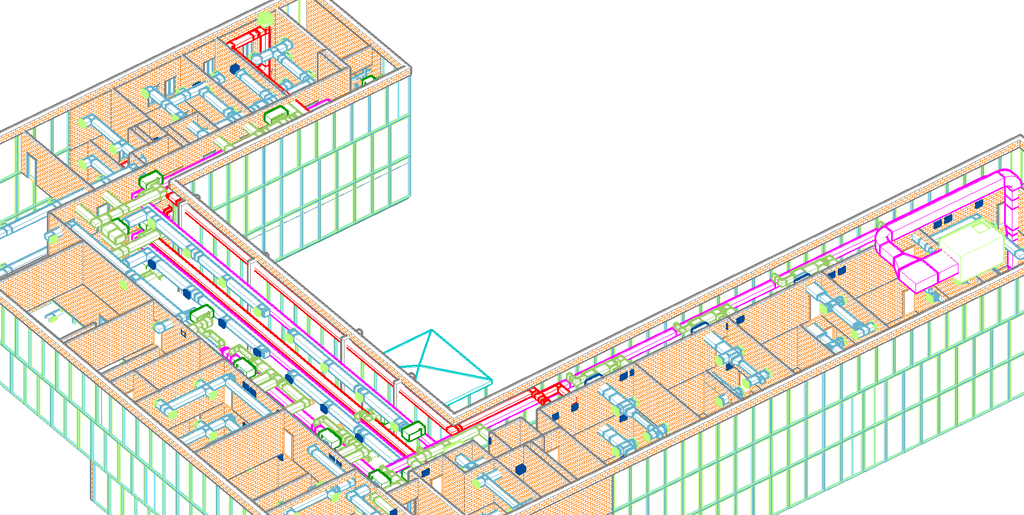
The software creates data-rich 3D models with metadata and supports collaboration via Revit or IFC. It includes Clash Detection to identify hard and soft clashes early, reducing costly rework.
🟢 Automated Workflows:
Automated workflows generate schedules, annotations, and symbols, while dynamic blocks speed up repetitive tasks.
📘 Module 1: Getting Started & Editing Tools
Covers the 2024 interface, DWG vs. APJ files, Project Browser, Ribbon, Properties Palette, Tools Palettes, command line, workspaces, visual styles, and Editing Tools (rotate, move, copy, align, offset, mirror), alongside working with Xrefs (template creation, Xref management, space generation, and fixing missing Xref errors).
📘 Module 2: Drawing Management & HVAC Systems
Drawing Management Projects (Project Navigator, project setup, room tags, gridline matching, zone grouping). In HVAC Systems, model ductwork, configure fittings and slopes, create custom styles, fix equipment issues, and apply skills to WSHP, CT, AHU, and Exhaust Air Fans with detailed routing and connections.
📘 Module 3: Plumbing & Electrical Systems
The Plumbing Systems section covers fixtures, water supply, waste, and vent networks with automatic slopes. The Electrical Systems section teaches project settings, device placement, lighting layouts, panels, cable trays, Circuit Manager, wire styles, and conduit routing with accurate load analysis and full BIM coordination.