
Hello world!
Welcome to WordPress. This is your first post. Edit or delete it, then start writing!
🎗️ The Ribbon — شريط الأدوات نظرة شاملة على شريط الأدوات في أوتوكاد ميب 📘 ما هو الريبون؟ 🟢 الريبون أو شريط الأدوات يشمل معظم الأدوات التي نستخدمها خلال عملنا على المشروع ببرنامج أوتوكاد ميب. 📍 الوضع الافتراضي والتبويبات 🟢 يكون وضعه الافتراضي أعلى شاشة الرسم. ويحتوي على عدة تبويبات لكل تبويب أدواته ويختلف باختلاف
AutoCAD MEP Ribbon Read More »
📊 Report Creator in AutoCAD Plant 3D Generating Reports, BOMs & Specification Sheets 🟢 Report Creator is a tool for generating parts lists, BOMs, or specification sheets, using data from P&ID or Plant 3D drawings. 📁 Two Types of Files 🟢 Report Creator produces two types of files: Report Configuration Files Reports 📝 Generating Reports
AutoCAD Plant3D| Report Creator Read More »
🔧 Working with Schematic Lines in AutoCAD Plant 3D Adding Line Info, Assigning Tags & Changing Pump Types 📘 Schematic Line Properties 🟢 When you create the schematic line, you don’t have to define everything, because you can easily change any property. 🏷️ Add Line Info — Assign Tag 🟢 To add line info, use
Schematic Line Edit in AutoCAD Plant 3D Read More »
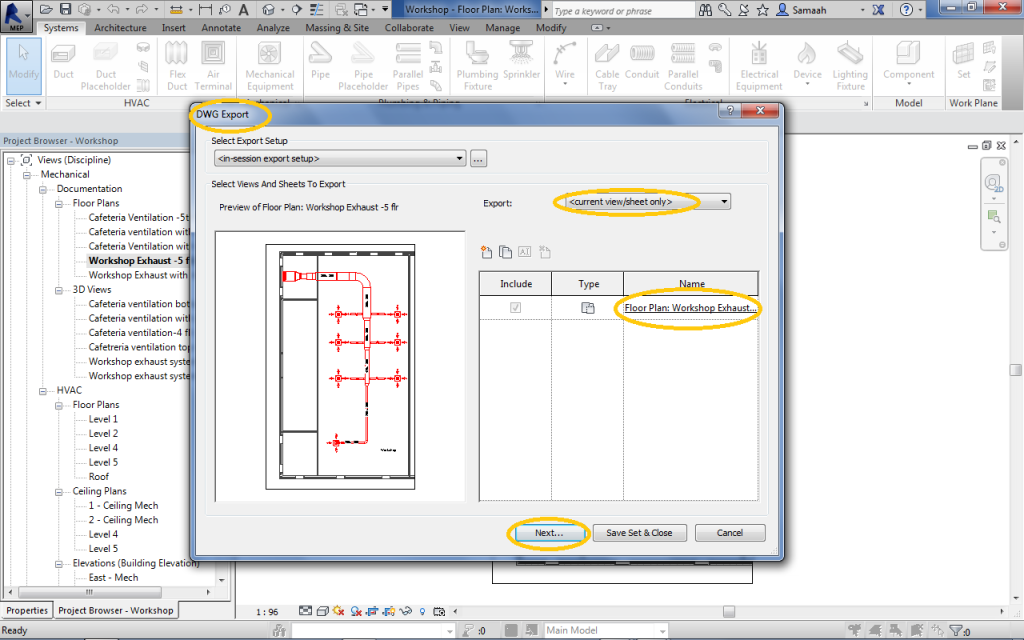
In Revit, you can easily export any project view to a standard AutoCAD (DWG) format. The process begins by selecting the “Export” function and choosing “CAD Formats,” then specifying which specific view you wish to export. A configuration window then appears, allowing you to name the output file and select the appropriate AutoCAD version for
Export view from Revit to AutoCAD Read More »
📤 تصدير شيت من الريفيت إلى الأوتوكاد خطوة بخطوة — من اختيار الشيت لحد تعديل التصميم في الكاد في الشرح ده، هتتعلم إزاي تصدّر شيت من الريفيت إلى الأوتوكاد، وإزاي تعدّل التصميم جوه ملف الكاد بعد التصدير. اتبع الخطوات اللي تحت عشان تكمّل العملية بنجاح. 1️⃣ اختَر الشيت في الريفيت اختَر الشيت في الريفيت زي
Export sheet from Revit to AutoCAD Read More »