
CODE

Prepare the model in Revit for loads calculations

 يتضمن برنامج ريفيت أدوات لحساب الأحمال الحرارية، حيث تتوفر جميع الأدوات اللازمة لذلك في نفس التطبيق مما يوفر الكثير من الوقت والمجهود وتقليل نسبة الأخطاء المترتبة على مزامنة العمل من تطبيق لآخر وقبل البدء في استخدام هذه الأدوات  يتطلب أولا تهيئة المشروع لذلك عن طريق بعد الخطوات الآتي ذكرها تقسيم المبنى لحيزات تجميع الحيزات المتشابهة

Prepare the model in Revit for loads calculations Read More »
Revit 2017 – MEP

🚀 Revit 2017 – MEP Mechanical, Electrical & Plumbing Modeling with Revit 🟢 Revit software helps engineers, designers, and contractors across the MEP (mechanical, electrical, and plumbing) disciplines model to a high level of detail and easily coordinate with building project contributors. Revit is a design and documentation platform that supports the design, drawings, and

Revit 2017 – MEP Read More »

Isometric Views in AutoCAD Plant 3D

🚀 Isometric Views in AutoCAD Plant 3D From 3D Model to Annotated Isometric Drawings 🟢 AutoCAD Plant 3D is built with tools to help you create iso drawings, reports including the Bill of Materials (BOM) and piping component file (PCF). Before generating Isos, you may need to configure the style for piping isometric and spool

Isometric Views in AutoCAD Plant 3D Read More »

Fabrication CADmep

  Basic knowledge for Autodesk Fabrication CADmep Lectures: 44 Video: 3 hours Skill level: Beginner Level Languages: Arabic Lifetime access Available on iOS and Android   Description   In this Course you will have Basic knowledge for Autodesk Fabrication CADmep  – You will learn how to open the software – Load the software under Another AutoCAD application – Deal with the User Interface

Fabrication CADmep Read More »

Carrier Ventilation

Tables from CODES

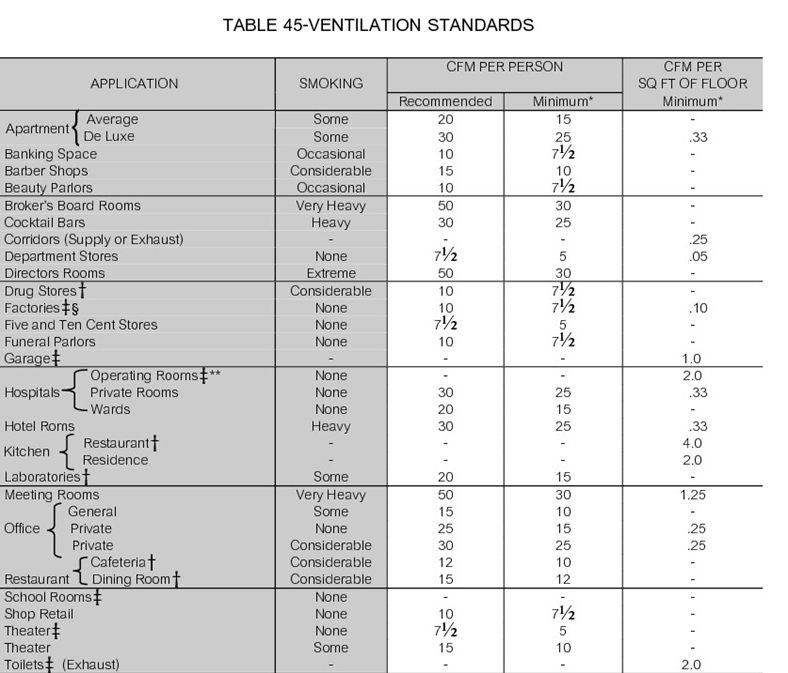
Ventilation: ASHRAE   CARRIER   CIBSE Guide C 2007 for Duct Sizing Using Equal Pressure Drop Method لمعرفة الفقد الناتج عن الاحتكاك في الصاج اذا تم استخدام طريقة تساوي معدل الفقد في الضغط SMACNA HVAC Duct Construction Stnd. Metal and Flexible 2nd Edition جدول يوضح الفرق بين تخانات الصاج ونوع الوصلات في كل من SMACNA

Tables from CODES Read More »

Into

Add gages of sheets for duct sizes to a schedule in Revit MEP

🚀 Add Gages of Sheets for Duct Sizes to a Schedule Revit MEP 2016 🟢 In Revit MEP, you can add gages of sheets for duct sizes to a schedule. This is a practical guide to help you add the gage of sheets for duct sizes to a duct schedule using calculated values and SMACNA

Add gages of sheets for duct sizes to a schedule in Revit MEP Read More »