EQUIPMENT

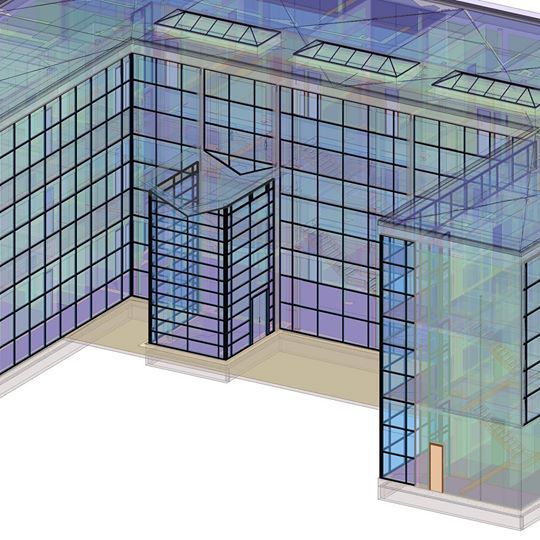
Revit Families for Mechanical Engineers

Revit is a design and documentation platform that supports the design, drawings, and schedules required for building information modeling (BIM), and allows for coordination among all team members. By the end of this course, you’ll be able to:Know about Revit and BIM technology. Starting the software and recognize user interface. Control the saving reminder, assign default

Revit Families for Mechanical Engineers Read More »
Revit 2017 – MEP

🚀 Revit 2017 – MEP Mechanical, Electrical & Plumbing Modeling with Revit 🟢 Revit software helps engineers, designers, and contractors across the MEP (mechanical, electrical, and plumbing) disciplines model to a high level of detail and easily coordinate with building project contributors. Revit is a design and documentation platform that supports the design, drawings, and

Revit 2017 – MEP Read More »

Isometric Views in AutoCAD Plant 3D

🚀 Isometric Views in AutoCAD Plant 3D From 3D Model to Annotated Isometric Drawings 🟢 AutoCAD Plant 3D is built with tools to help you create iso drawings, reports including the Bill of Materials (BOM) and piping component file (PCF). Before generating Isos, you may need to configure the style for piping isometric and spool

Isometric Views in AutoCAD Plant 3D Read More »

16

Open Fabrication CADmep

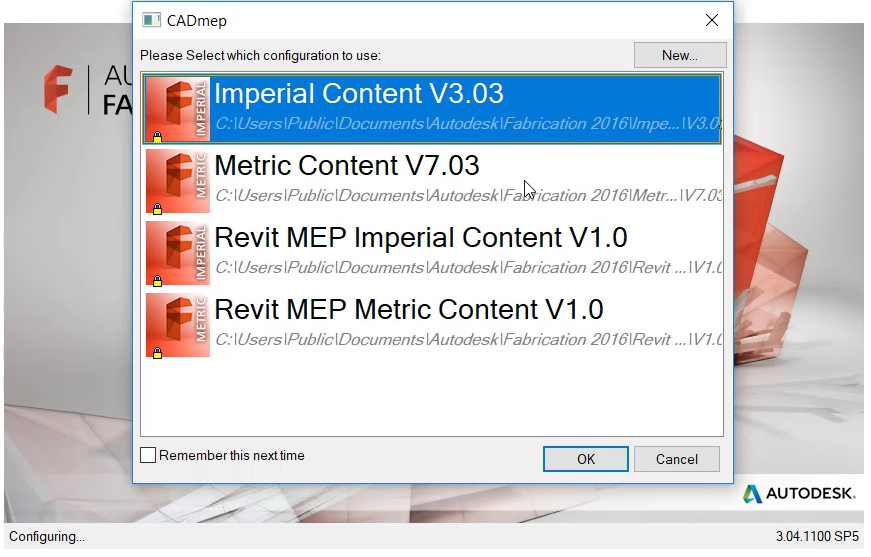
  بعد انتهاء تنصيب الحزمة الخاصة ببرامج القطع المصنعة ومنها كادميب، يتم الحصول على أيقونات البرامج والتي يتم تنصيبها تبعا لتطبيق الأوتوكاد الموجود بالفعل على جهازك لنفس الإصدار سواء كان هذا التطبيق أوتوكاد / أوتوكاد ميب ….. وهكذا ويتم فتح البرنامج مثل أي برنامج آخر عن طريق الضغط على الأيقونة الخاصة به مرتين متتاليتين، حيث

Open Fabrication CADmep Read More »

17508494 1325450984170815 3332271207192985600 N

Green Building Studio

  Lectures: 56 Video: 4 hours Skill level: Beginner Level Languages: Arabic Lifetime access Available on iOS and Android   تشمل هذه الدورة التدريبية التعامل مع المباني الخضراء، حيث تبدأ بتعريف المشاركين بكيفية إجراء التحليلات الحرارية وحساب التكاليف الكلية للمشاريع. تشرح الدورة كيفية استخدام الأدوات المتقدمة لتحسين كفاءة الطاقة في المباني من خلال تقسيم المساحات في أوتوكاد ميب وتصدير البيانات إلى الاستوديو،

Green Building Studio Read More »